
Bed: 5
Bath(F,T,H,Q): 1,2,0,0
Sqft: 2,498/A
$/Sqft: $184
Lot SF: 9,420
YrBuilt: 1969
HOA: $20
Laundry: In Garage
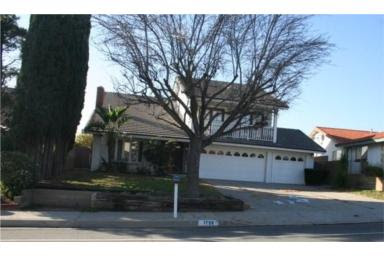
Stories: Two Level
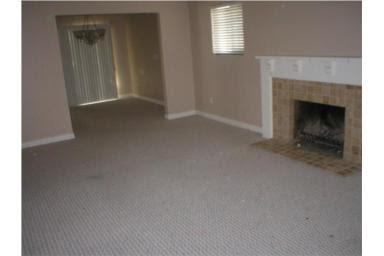
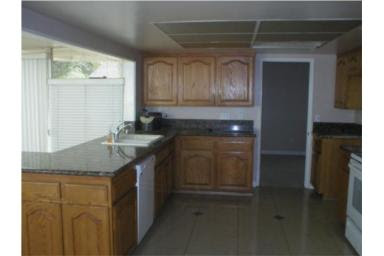
Description: Open Floor Plan. Custom tile throughout house. Granite counter tops. second floor has approx. 500 Sq. ft. balcony with view. Enclosed sun room. 2 car garage. spacious yard with pool. one bedroom and one bath downstairs. living room with cozy fireplace. Dining room. Tile roof. Private rear yard. Close to freeway access and shopping.